SCANOLOGY Unveils Two New Optical 3D Scanning Systems
News related to:SCANOLOGY · 2 min read
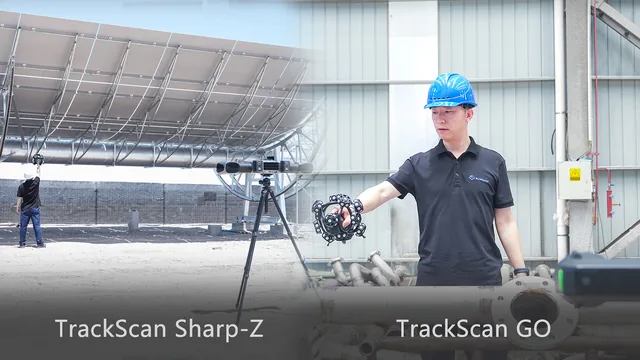
HANGZHOU, China, Sept. 4, 2026 /CourierPR/ -- SCANOLOGY, a global provider of 3D scanning and inspection solutions, has unveiled two new optical 3D scanning systems, TrackScan Sharp-Z and TrackScan GO, designed to enhance industrial inspection flexibility and efficiency.
These systems are intended to make 3D measurement more accessible and adaptable to various working environments, particularly in large-scale applications and confined spaces. TrackScan Sharp-Z, with its ability to track up to 12 meters, is perfect for inspecting oversized structures like aircraft and energy equipment. Its Fully Self Tracking technology ensures continuous and accurate data collection by automatically rotating the tracker to follow the 3D scanner, minimizing the need for repositioning.
On the other hand, TrackScan GO is engineered for portability and versatility. This compact system fits into a single carrying case and can operate in three different configurations: marker-free optical tracking, wide-area scanning, and handheld inspection in tight spaces. The scanner and tracker can work independently or together, providing manufacturers with a versatile solution for a range of inspection tasks.
Both systems meet the rigorous standards set by ISO 10360-13, ensuring their measurement performance is reliable and consistent. SCANOLOGY's smart wireless architecture, which processes camera images on the edge before transmitting measurement data, reduces data transmission requirements and supports cable-free scanning. This feature is particularly useful for on-site inspections where data transmission might be challenging.
User-friendly design is a key feature of both systems. TrackScan Sharp-Z combines automatic tracking with dual-screen interaction, making it easier for operators to manage the scanning process. TrackScan GO includes a color camera and augmented reality (AR) overlay, which helps users relate measurement data to the physical workpiece and document visible surface defects on the 3D model.
Both systems operate on SCANOLOGY's unified industrial measurement software platform, which supports a consistent workflow from scanning through analysis and reporting. Preconfigured routines can help teams repeat established inspection procedures, reducing manual setup and ensuring more consistent reporting across operators working on similar tasks.
By addressing both large-scale coverage and portable deployment, SCANOLOGY aims to help manufacturers extend 3D inspection into more production and field environments, making advanced measurement tools more accessible and user-friendly.