Santa Fe home plan blends traditional architecture with modern living
News provided byAssociated Designs · 2 min read
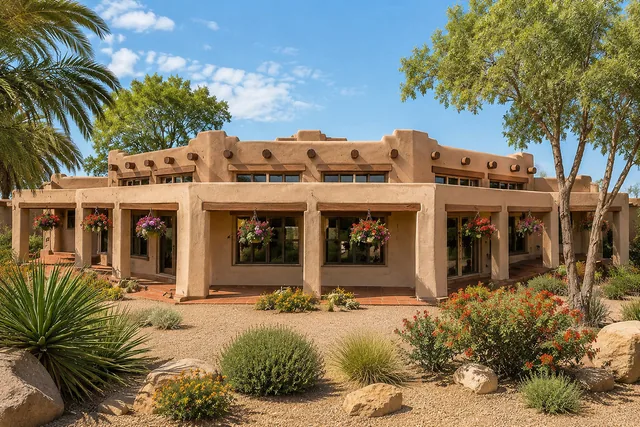
Associated Designs has unveiled the Santa Fe home plan, a striking blend of traditional Pueblo and Spanish Revival architecture with modern open-concept living, targeting homeowners who appreciate timeless and regionally inspired design. This new plan, which is poised to appeal to a broad audience, features an open-concept floor plan, expansive gathering spaces, and exceptional indoor-outdoor living, designed to capture natural light and maximize scenic views.
The Santa Fe, with its three bedrooms, a three-car garage, and generous outdoor living areas, is ideal for a variety of settings, including view lots, desert landscapes, and mountain environments. The home’s exterior showcases authentic Southwestern styling, with smooth stucco walls, stepped parapets, exposed vigas, and clean geometric forms, paying homage to the historic homes of northern New Mexico.
At the heart of the Santa Fe is the dramatic hexagonal great room, which creates a memorable living experience. Soaring ceilings and expansive windows on three sides flood the space with natural light, while framing panoramic views of the surrounding landscape. The unique shape of the room encourages conversation and establishes an open environment suitable for both entertaining and quiet evenings.
The covered patio, extending across the entire rear of the home, seamlessly integrates the living area outdoors. This generous space offers morning coffee, outdoor dining, and relaxation, enhancing the year-round enjoyment of the home. The spacious kitchen, designed for both everyday functionality and entertaining, features an angled layout that offers uninterrupted views through the great room and out to the covered patio. The kitchen includes a large center workspace, abundant countertops, extensive cabinetry, and a walk-in pantry, providing ample storage and meal preparation space. An eating bar creates casual seating, keeping family and guests connected with the cook.
Privately located away from the secondary bedrooms, the owner's suite serves as a peaceful retreat. It includes two generous walk-in closets and a luxurious ensuite bath with dual vanities, a soaking tub, separate shower, and a private water closet. Sliding glass doors open directly to a secluded section of the covered patio, providing an ideal location for a private sitting area or future hot tub. Two secondary bedrooms offer comfortable accommodations, with one enjoying private bathroom access and direct access to the rear patio, making it an excellent guest suite or multigenerational living option. The third bedroom is conveniently located near another full bathroom, providing flexibility for children, visitors, or a dedicated home office.
A spacious pass-through utility room connects the bedroom wing to the attached three-car garage, simplifying laundry, storage, and daily household organization. This practical design facilitates a seamless transition between indoor and outdoor activities.
The Santa Fe home plan by Associated Designs, Inc., combines authentic Southwestern architecture with contemporary comfort, offering homeowners everything they appreciate in today's luxury home plans. From its dramatic great room and panoramic views to its private owner's retreat and expansive covered patio, this thoughtfully designed home offers timeless style, exceptional livability, and enduring appeal for those seeking a distinctive Southwest home design.