Contemporary cottage house plan The Caspian gains popularity for modern living
News provided byAssociated Designs · 2 min read
As more homeowners seek efficient layouts, comfortable gathering spaces, and timeless curb appeal, the contemporary cottage house plan, The Caspian, has emerged as a top choice for modern living. Designed by Associated Designs, Inc., this single-story home combines style, comfort, and functionality, making it ideal for growing families, empty nesters, and first-time homeowners.
Eugene, OR (PRUnderground), September 3, 2026
The Caspian is a meticulously designed contemporary cottage, offering a blend of efficiency and inviting architectural details. This home features three bedrooms, two bathrooms, a spacious two-car garage, and an open-concept layout that facilitates both everyday living and entertaining. Its streamlined design makes it adaptable to various lot sizes while maximizing space.
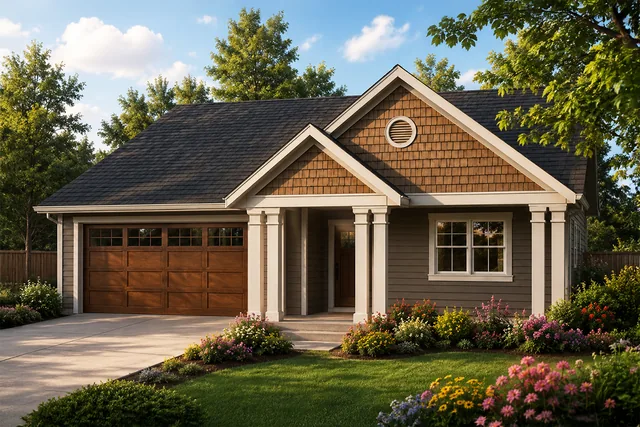
Upon entering, a charming front elevation with twin porch columns and decorative shingle accents greets visitors. The home's multipaned windows not only flood the interior with natural light but also enhance the curb appeal. Inside, a welcoming foyer with built-in display shelves provides a perfect spot for family mementos and decorative items.
The heart of the home is its spacious open floor plan, which connects the kitchen, dining area, and living room. Large windows and sliding glass doors allow for an effortless transition to the covered rear patio, perfect for outdoor gatherings and relaxation. A clean-burning gas fireplace in the great room serves as a cozy focal point, encouraging family interaction.
The G-shaped kitchen is designed with both efficiency and entertaining in mind. Expansive countertops offer ample meal preparation space, while abundant cabinetry provides ample storage. A flush eating bar overlooks the dining area, making it ideal for casual family meals and homework sessions. From the kitchen, homeowners enjoy clear views of the outdoor spaces, enhancing the sense of openness.
The private bedroom wing separates the home's quiet spaces from the active areas. The owner's suite features a spacious walk-in closet and a well-appointed ensuite bathroom with dual vanities and a private shower compartment. Two additional bedrooms share a full bathroom, offering comfortable accommodations for children, guests, or a dedicated home office.
A centrally located utility room and oversized storage closet provide essential organization space, keeping the home tidy and convenient. The Caspian's design balances contemporary aesthetics with practicality, making it an excellent choice for modern living.
Blending contemporary cottage architecture with thoughtful design, The Caspian offers everything today's buyers seek in modern home plans. Its open-concept layout, comfortable private spaces, and covered outdoor living area make it an ideal choice for families, retirees, and anyone looking for a timeless design that will remain functional for years to come.