Associated Designs Unveils St. Clair Cottage Plan
News related to:Associated Designs, Inc · 2 min read
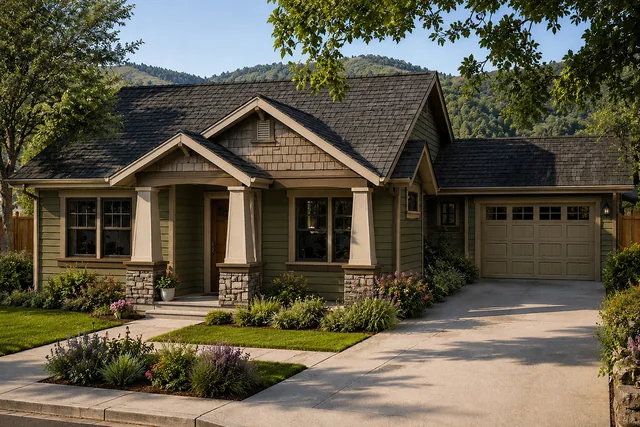
Associated Designs, Inc, a residential home design company based in Eugene, Oregon, has unveiled a new single-story cottage plan, the St. Clair, designed to meet the needs of modern living. This 1,688-square-foot home combines the warm, familiar appearance of the Craftsman style with a contemporary, efficient floor plan.
The St. Clair features three bedrooms, two bathrooms, and a private Owners' Suite, making it suitable for families or individuals seeking comfortable single-level living. The home’s exterior boasts Craftsman-inspired details, including signature windows, a cross-gabled roof, and tapered porch columns resting on stone-veneer bases. These elements create an inviting curb appeal, complementing the home’s overall aesthetic.
Upon entering the St. Clair, one is greeted by a naturally bright foyer with sidelights and a transom window. The space opens to a living room and a secondary bedroom wing, both connected by graceful arched openings. A roomy coat closet is conveniently located for storing outerwear and accessories.
The home’s layout is designed to maximize functionality and flexibility. Two equal-sized secondary bedrooms share a nearby full bathroom, offering ample space for children, guests, or a combination of sleeping and hobby areas. These bedrooms are separated from the Owners' Suite, ensuring privacy while maintaining easy access to the main living areas.
The living room, with windows along two sides, allows for abundant natural light. An arched opening connects the living room to the dining area, creating a seamless flow between gathering spaces. The dining area is completely open to the kitchen, facilitating natural conversation and activity between the two rooms. A large study alcove, featuring built-in shelves and a desk, can be closed when a more formal dining environment is preferred.
The kitchen, designed for everyday cooking and casual entertaining, features counters and cabinetry along two walls. A central island provides valuable preparation and storage space, while a raised eating bar offers a convenient spot for breakfast, snacks, or conversation with the cook. Sliding glass doors extend the kitchen toward a partially covered, curved patio, enhancing the connection between indoor and outdoor living spaces.
Laundry appliances are conveniently located in a pass-through connecting the kitchen area to the garage, keeping household tasks close to the center of daily activity. The Owners' Suite, privately located away from the secondary bedrooms, includes a large walk-in closet and a private bathroom with dual vanities, a separate shower, and a graceful claw-foot tub.
The St. Clair 30-383 is the result of Associated Designs, Inc’s talented team of residential home designers. The company’s commitment to crafting homes that blend traditional charm with modern functionality is evident in the St. Clair’s thoughtful design. This home offers more functionality than its compact cottage appearance may suggest, making it an appealing choice for buyers searching for a small house plan, a three-bedroom cottage, or a Craftsman-inspired design with flexible spaces for modern living.